SAN SALVADOR INTERNATIONAL AIRPORT (AIES) – EL SALVADOR
Client:
EC Consultants
Category:
Expansion of the International Terminal and Parking Lots
Start Date:
2025
End Date:
2025
Engineering and Planning
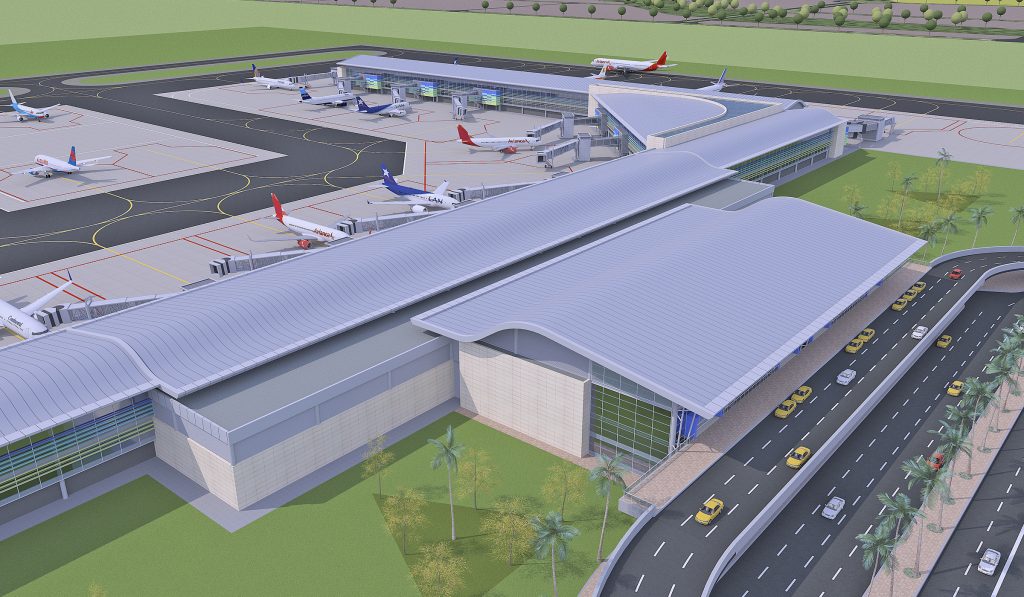
The scope of the project called for the conceptual development and analysis of airport planning solutions, based on IATA and ICAO regulations, for the expansion of the south concourse of the passenger terminal and its international arrivals area, as well as the design of the passenger departure area and a solution for a multi-level parking garage to serve the airport.
The main activities were:
Main activities included:
Functional Analysis of ICAO Regulations - RAC.
Review of operational areas.
Airport Development Options.
Proposal for an Overall Architectural and Urban Concept.
The project included support for the development of the Passenger Terminal Building, with an approximate area of 8,000 m², 10,000 m² of public spaces, and 60,000 m² of parking lots, all in accordance with the capacity requirements established by the local operator CEPA and developed in technical detail by the firm EC Consultores.