JOSÉ MARÍA CORDOVA INTERNATIONAL AIRPORT, RIONEGRO – COLOMBIA
Client:
AVIANCA
Category:
Architectural Studies and Designs for Aircraft Maintenance, Repair, and Overhaul (MRO) Facilities
Start Year:
2014
Year Completed:
2014
Planning and Engineering
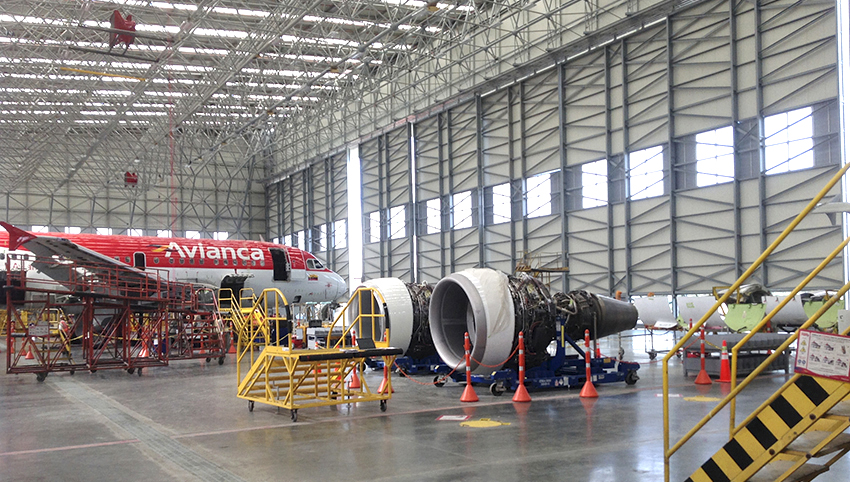
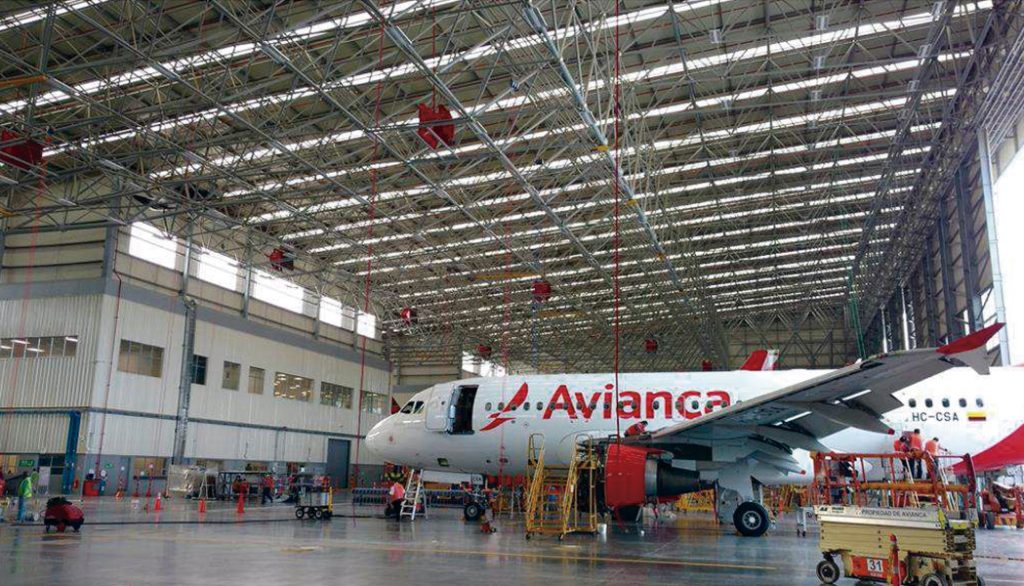
SCADIA S.A.S. carried out the architectural design for the hangars, workshops, offices, service buildings, and technical facilities, with a total built area of 28,000 m² and a 20,000 m² area for apron and road layouts, covering the following scope of work:
Geometric designs and pavement for the apron, taxiway, runways, and operational parking area.
Architectural Designs for Hangars, Workshops, Offices, Service Areas, and Technical Areas.
Coordination with technical engineering designs prepared by GMI (Mexico).