EL DORADO INTERNATIONAL AIRPORT, BOGOTÁ – COLOMBIA
Client:
AVIANCA
Category:
ML Online Maintenance Center - Bogotá
Start Year:
2019
Year Completed:
2020
Engineering and Planning
SCADIA S.A.S. developed the architectural designs and coordinated the technical disciplines, in partnership with SETEC Colombia, with the goal of completing Phase III of the technical design using an integrated BIM workflow.
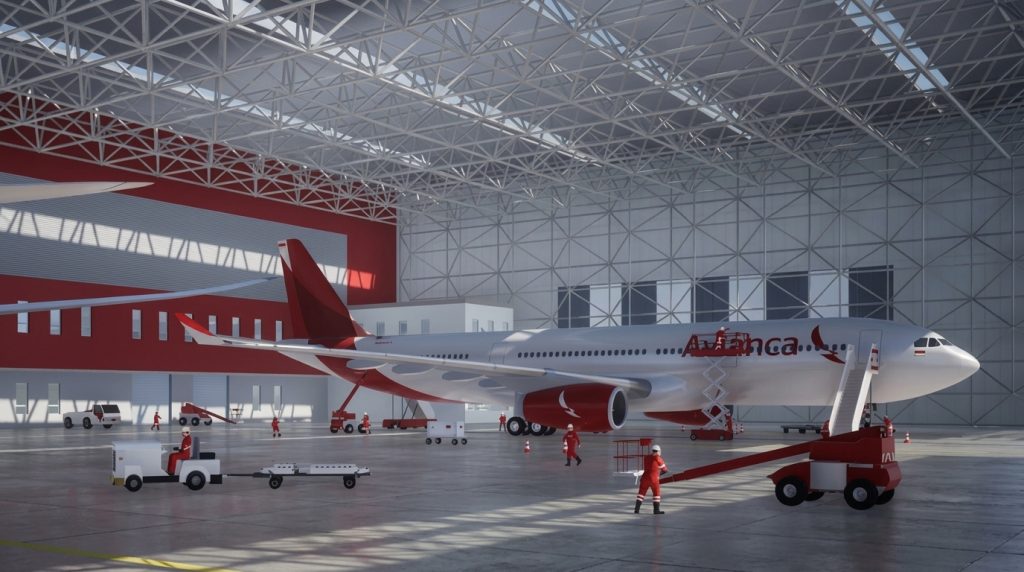
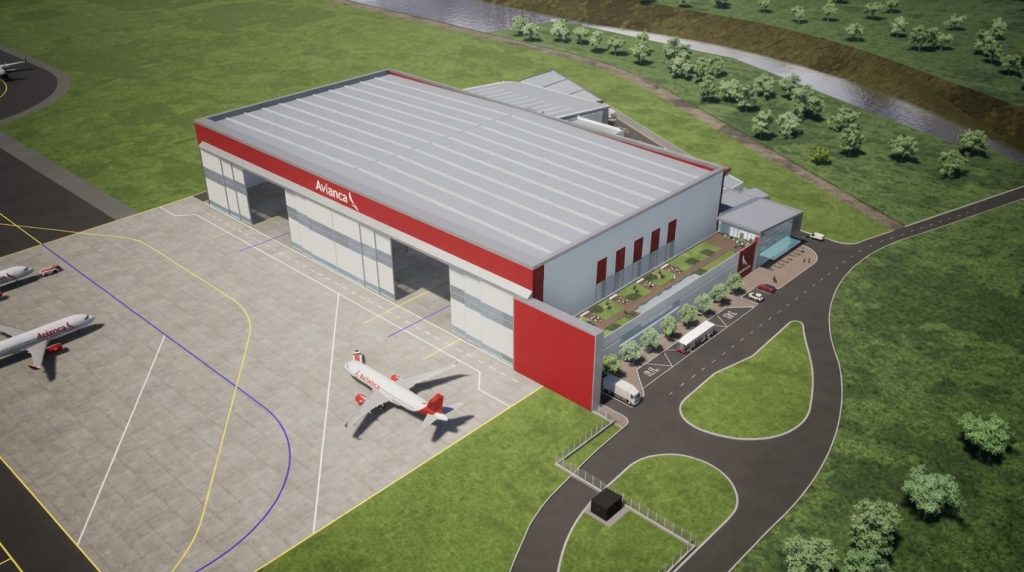
The project is a 36,000 m² complex that includes a hangar, workshops, offices, a staff building, and technical facilities, as well as urban infrastructure and a 17,000 m² outdoor aircraft apron. Of particular note is the main aircraft hangar, which is 152 meters long by 87 meters deep and 30 meters high, with a covered area of 13,224 m² under a single span and featuring a three-dimensional structural system.
This hangar features five (5) maintenance bays for Category C aircraft and/or two (2) bays for Category E aircraft, equipped with a network of service pits.
The entire project was also designed to meet the LEED GOLD certification requirements specified by the client.